Skip to content

Gas Safe Registered No. 914673

CTL Plumbing & Heating logo

Our work

Real photos of real CTL jobs

No stock photography and no showroom shots. Every picture below is work we've actually done: boilers, cylinders, bathrooms, radiators and pipework, finished and photographed on site.
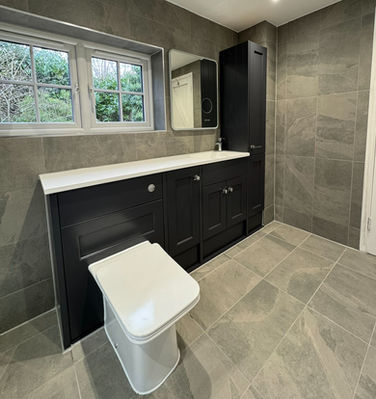
  • Fitted bathroom with a navy shaker vanity, white worktop and grey tiling

    Fitted bathroom

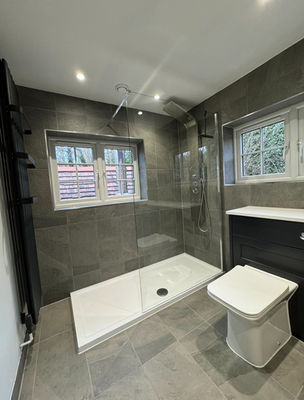
  • Renovated bathroom with a walk-in shower, low tray and navy furniture

    Walk-in shower refit

  • Grey-tiled walk-in shower with a glass screen and two windows

    Walk-in shower room

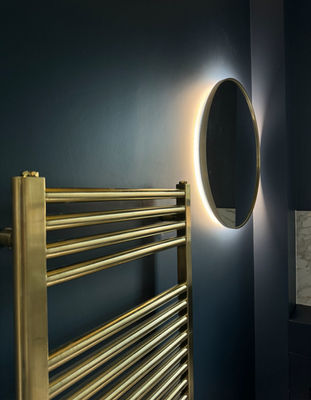
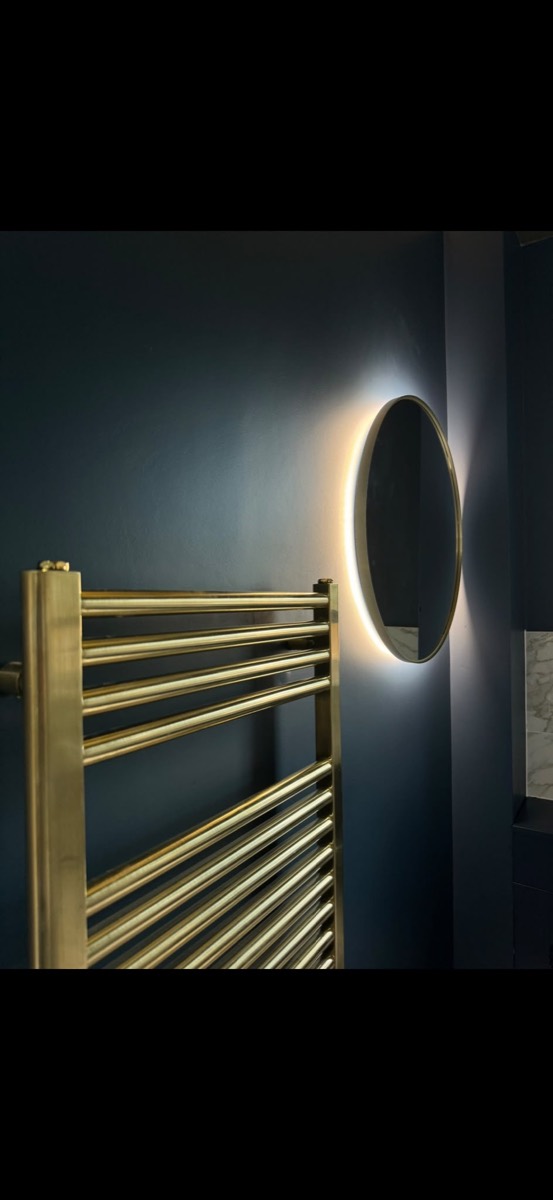
  • Brushed brass towel radiator and backlit round mirror on a navy wall

    Brass towel radiator

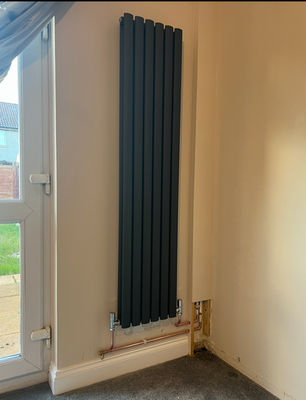
  • Anthracite vertical designer radiator with new copper feeds

    Designer radiator

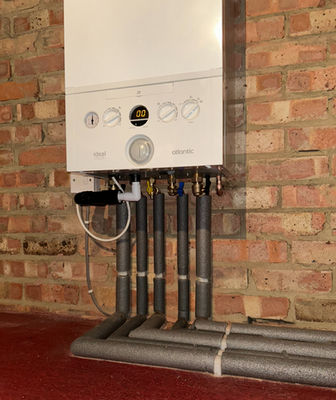
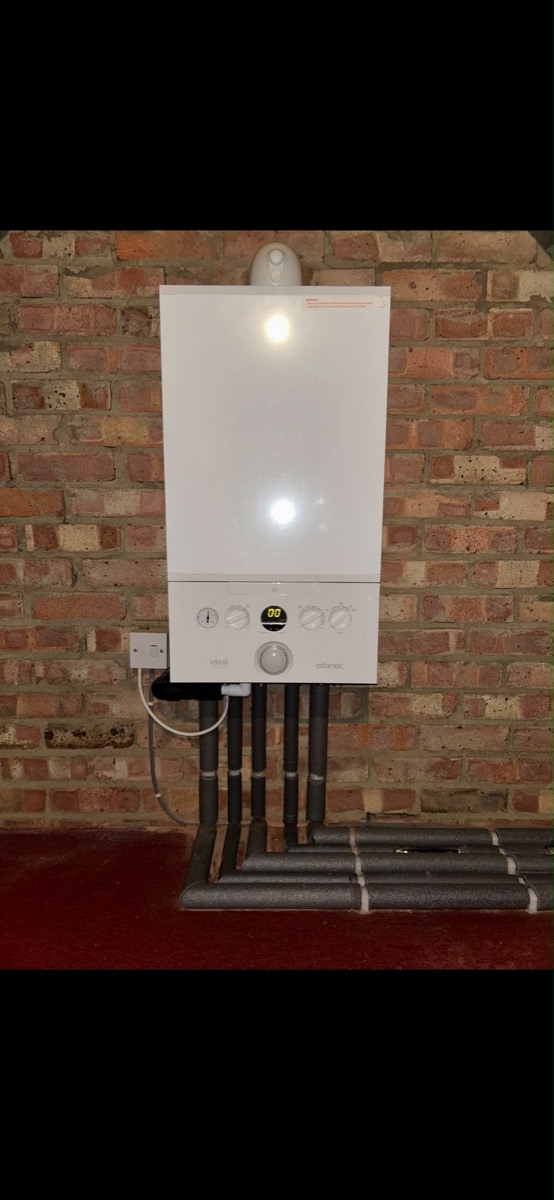
  • White boiler mounted on an exposed brick wall with neat insulated pipework

    Boiler installation

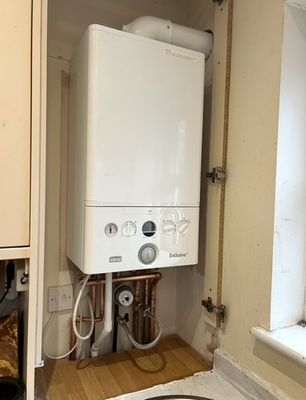
  • Ideal combi boiler fitted neatly inside a kitchen cupboard with tidy copper pipework

    Combi boiler install

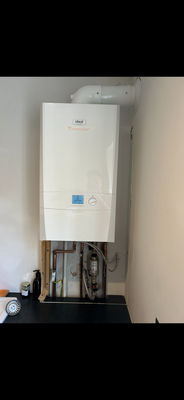
  • Boiler installation with new flue and exposed copper pipework, mid-job

    Boiler install, mid-job

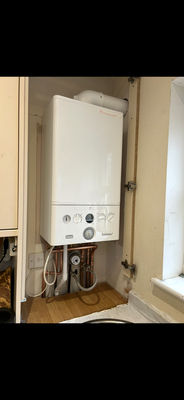
  • White combi boiler installed inside a cupboard

    Combi boiler replacement

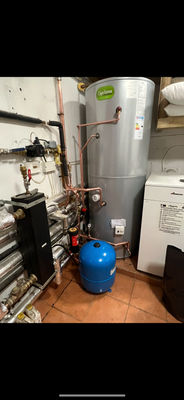
  • Unvented hot water cylinder installation with a blue expansion vessel and copper manifold

    Unvented cylinder install

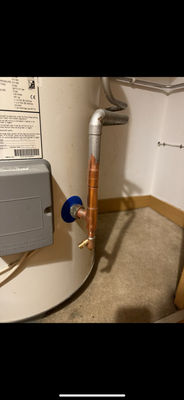
  • Close-up of copper pipework and a gate valve on a hot water cylinder

    Copper pipework

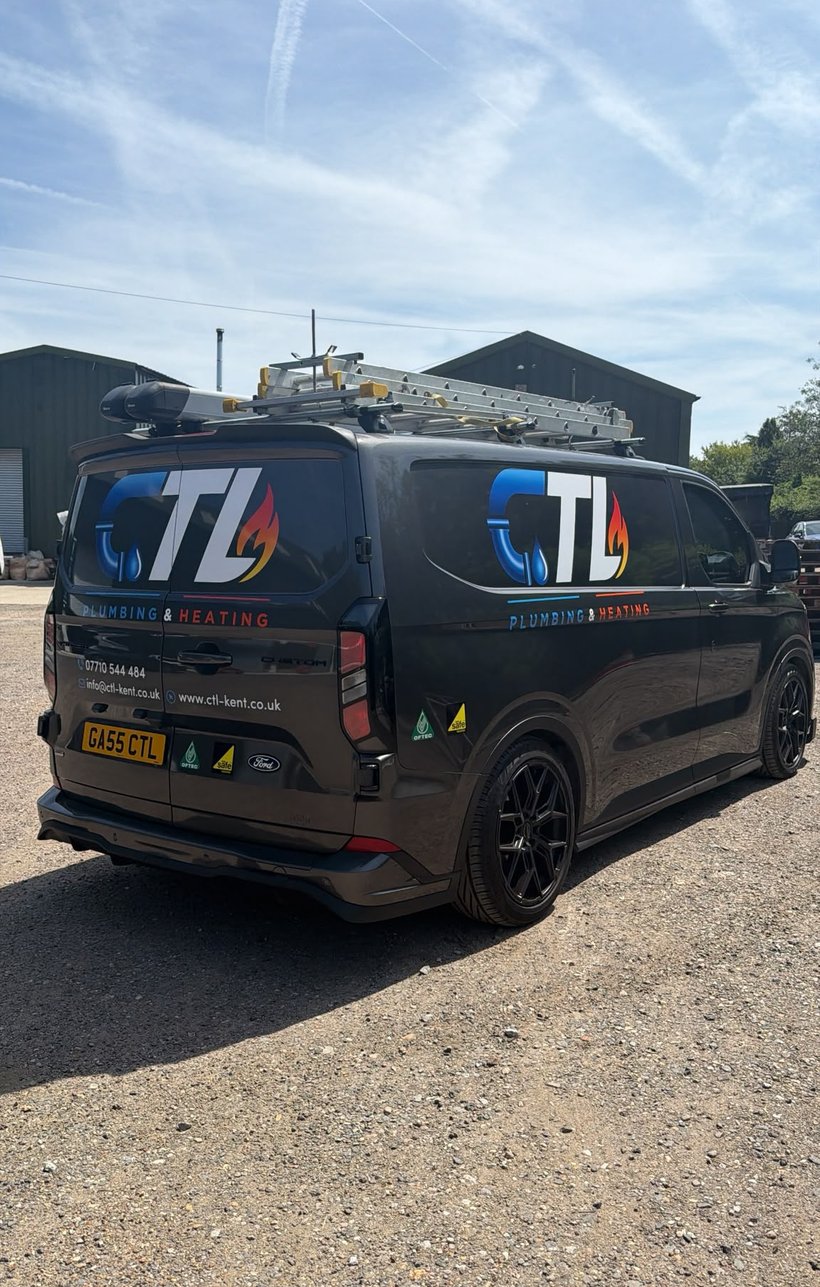
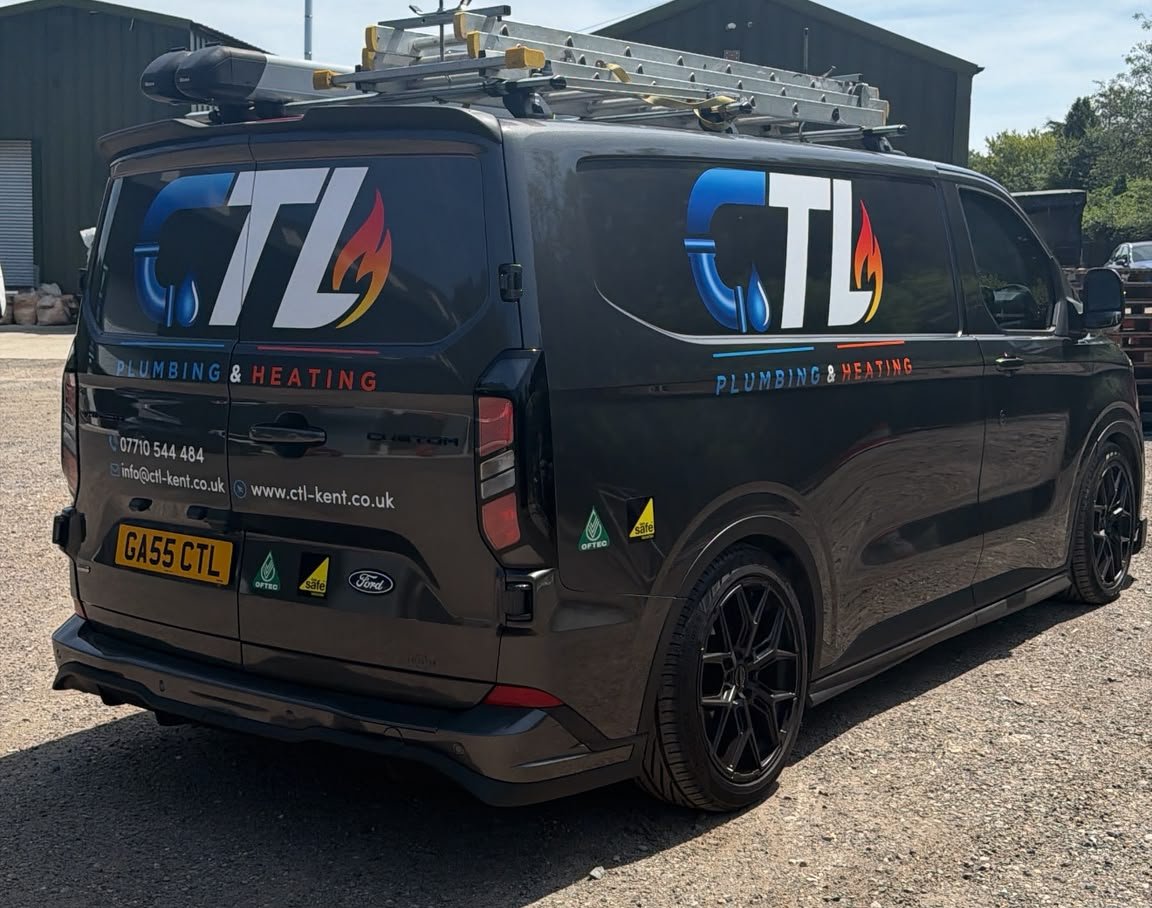
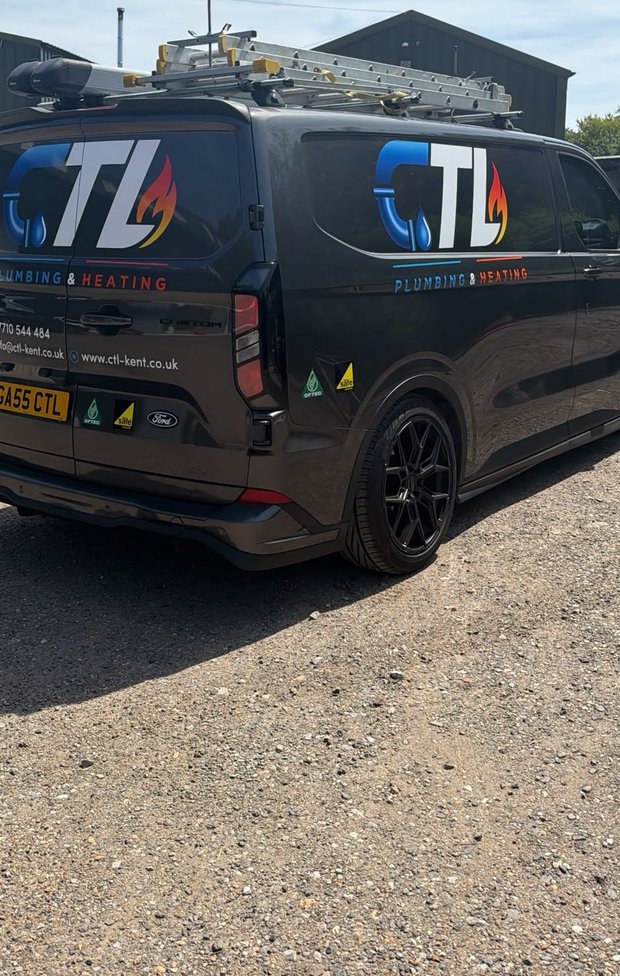
  • The black wrapped CTL Plumbing & Heating Ford Transit Custom van with roof ladders, parked at the yard

    CTL Van

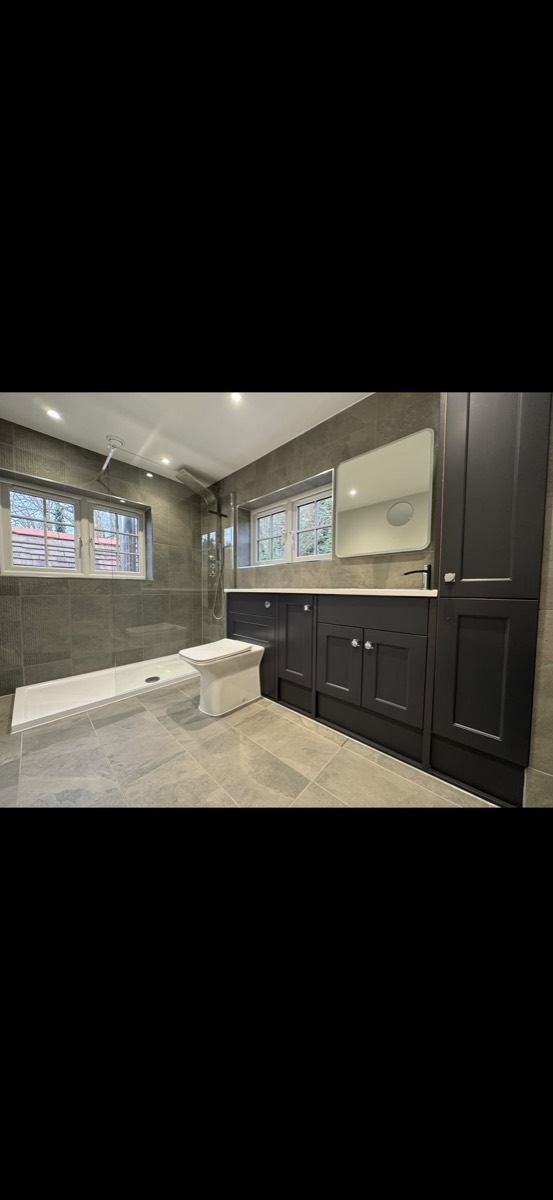
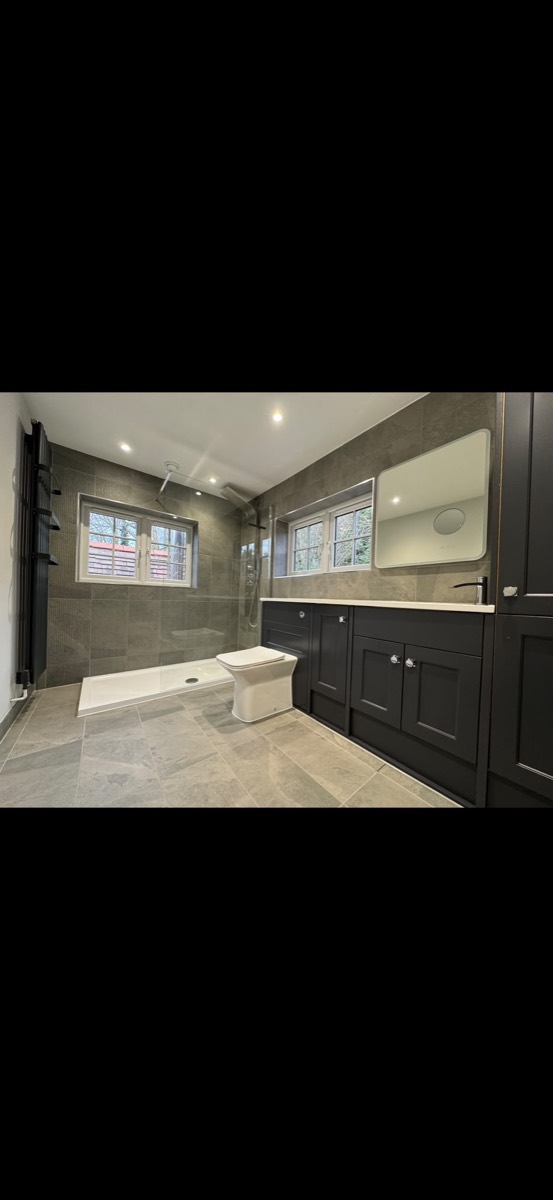
  • Modern bathroom with grey stone-effect tiles, a walk-in shower, white toilet and black shaker vanity units

    Bathroom refit

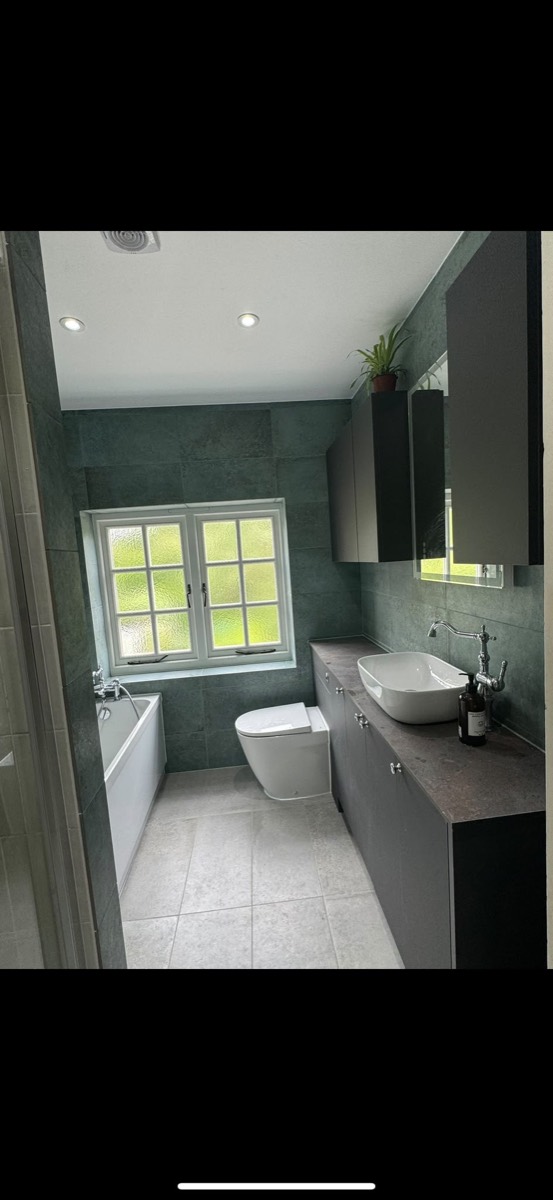
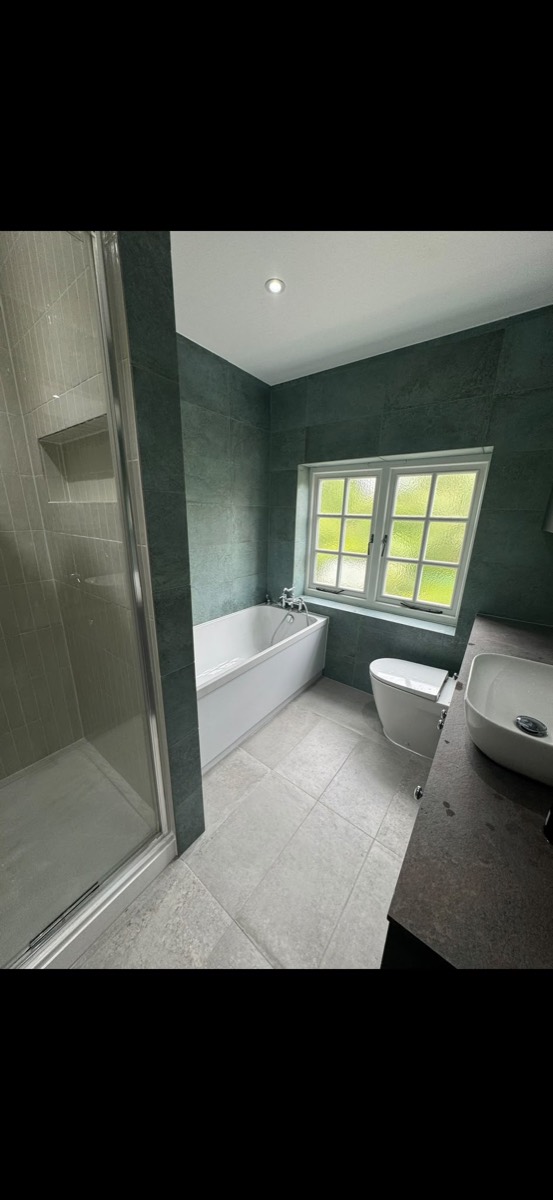
  • Bathroom with green-grey stone-effect tiles, a white bath, toilet and a grey vanity with a counter-top basin

    Bathroom installation

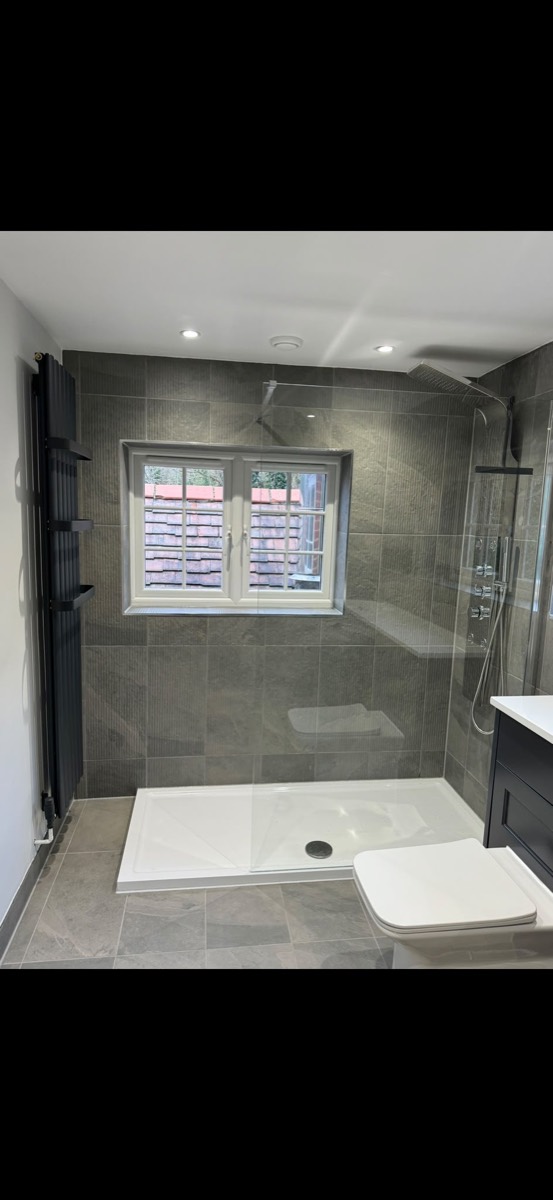
  • Walk-in shower with grey stone-effect tiles, a chrome shower panel and a black vertical radiator

    Walk-in shower

  • Bathroom with green-grey tiles, a white bath with a chrome mixer tap and a glazed walk-in shower

    Bath & shower refit

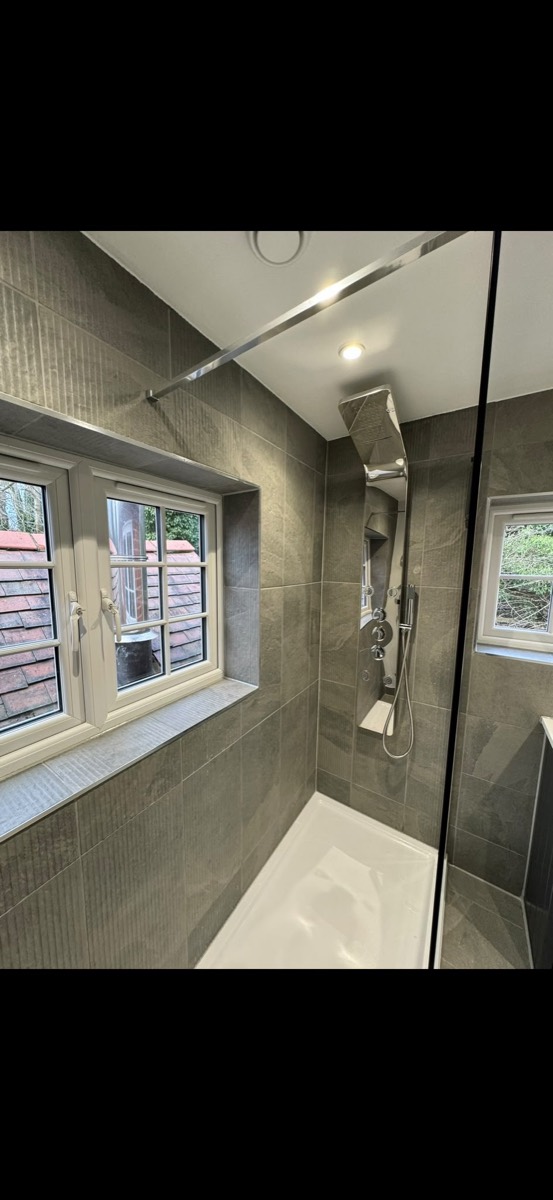
  • Walk-in shower enclosure with a chrome shower tower and grey stone-effect tiling beside a leaded window

    Shower enclosure

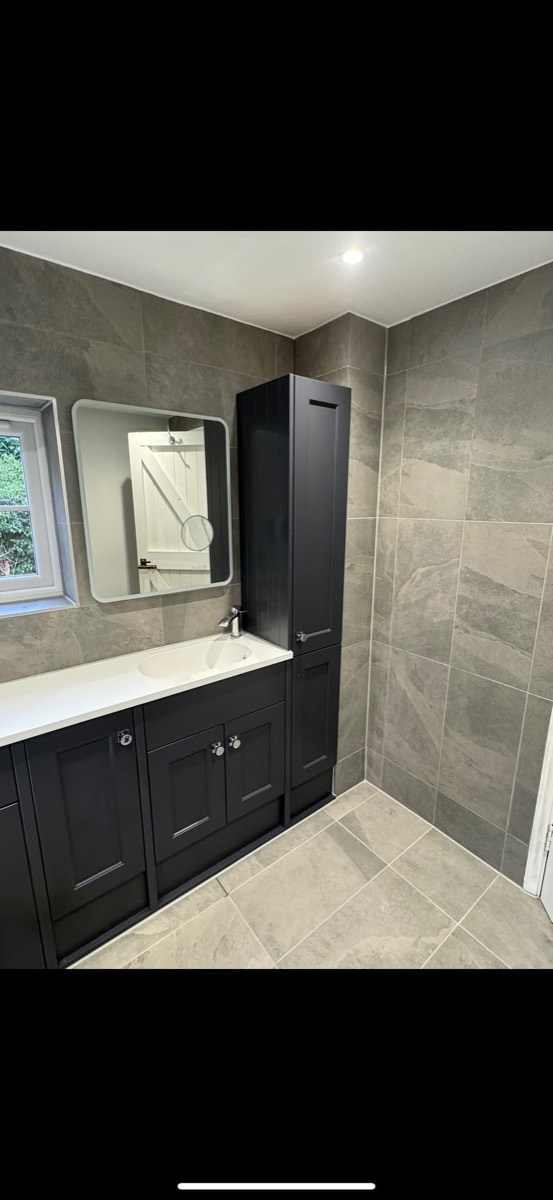
  • Bathroom vanity with a white basin, black shaker units, a tall cabinet and grey stone-effect tiling

    Vanity unit & basin

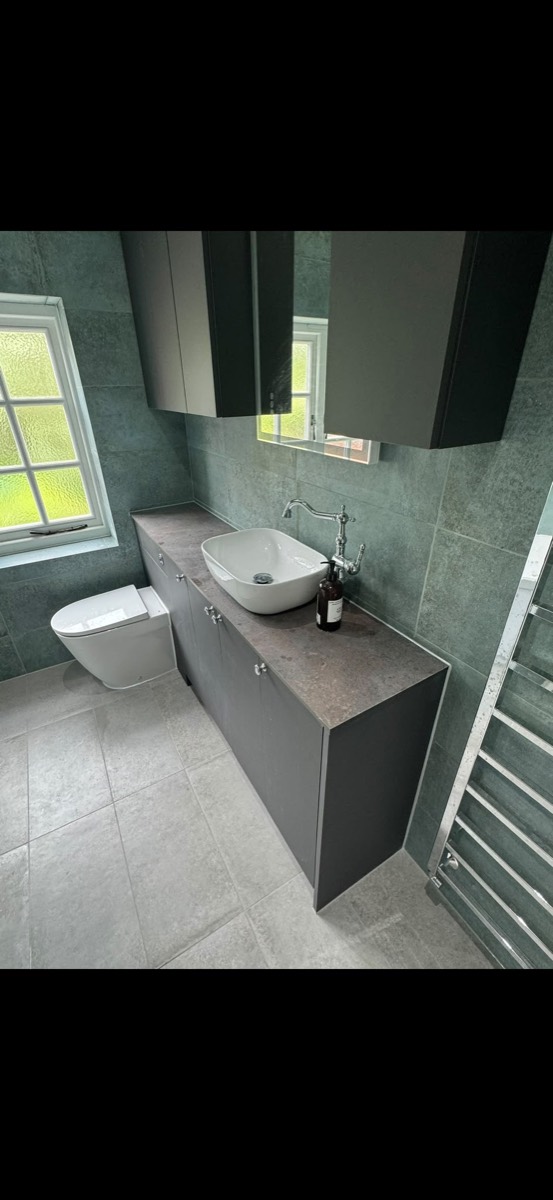
  • Bathroom vanity with a white counter-top basin, a traditional chrome tap and green-grey stone-effect tiles

    Counter-top basin

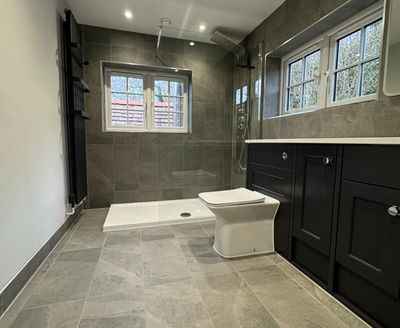
  • Grey-tiled bathroom with a level-access walk-in shower, white toilet and black vanity units

    Walk-in shower bathroom

  • Brushed brass heated towel rail and a backlit round mirror on a deep navy bathroom wall

    Brass towel rail

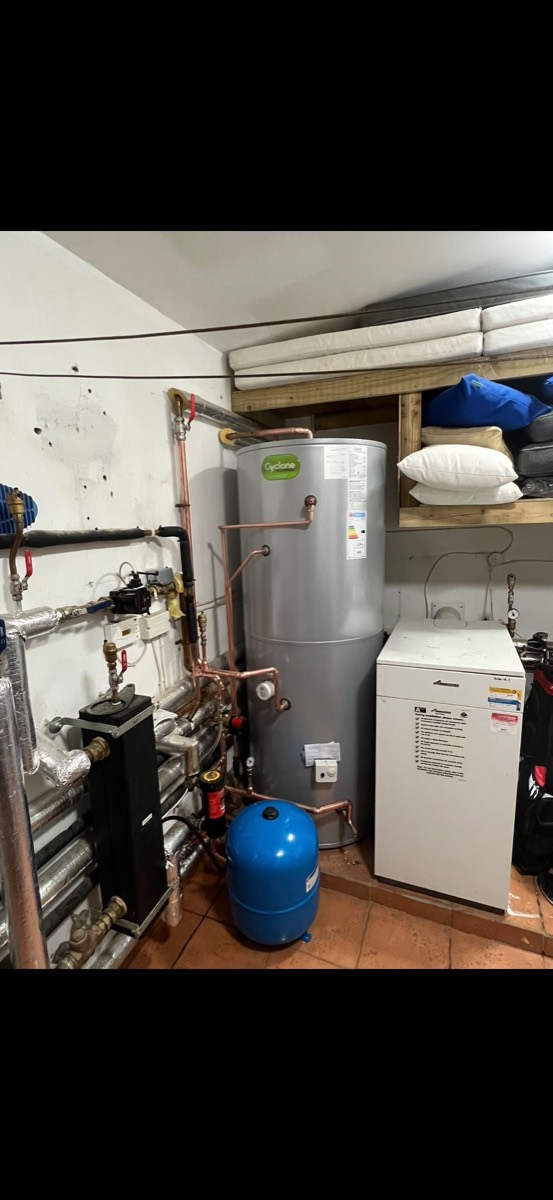
  • Unvented Joule Cyclone hot water cylinder beside a Worcester floor-standing boiler, with copper pipework and a blue expansion vessel

    Unvented cylinder & boiler

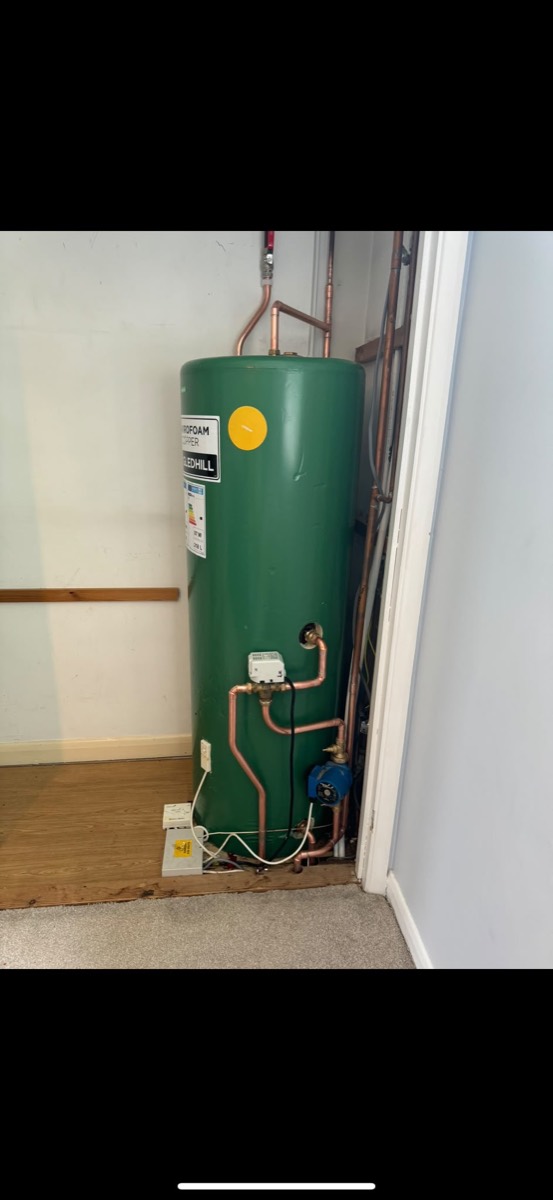
  • Green Telford hot water cylinder in an airing cupboard with copper pipework, a pump and a motorised valve

    Hot water cylinder

  • Ideal Atlantic boiler installed on an exposed brick wall with neatly insulated pipework

    Boiler on exposed brick

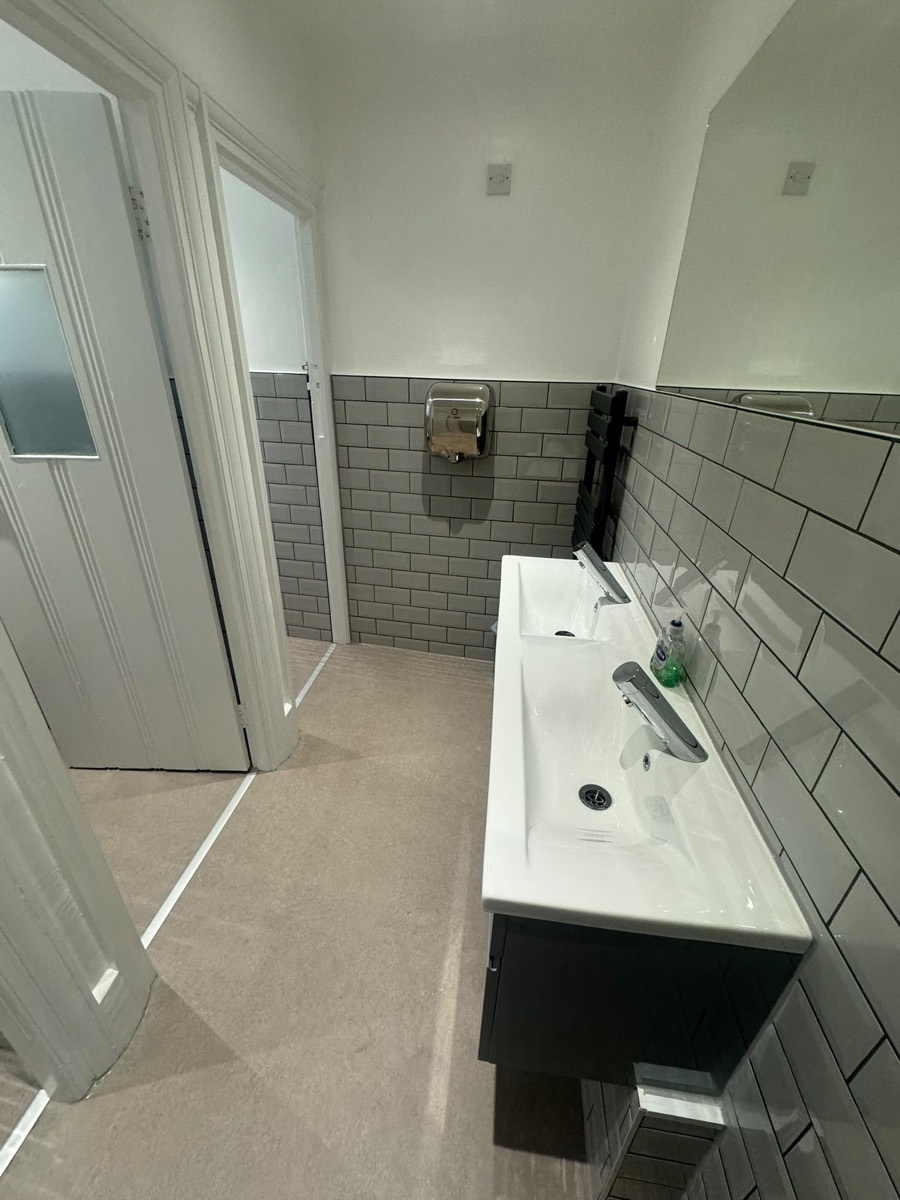
  • Commercial washroom with a long white double vanity basin, chrome taps and grey metro-tiled walls

    Commercial washroom

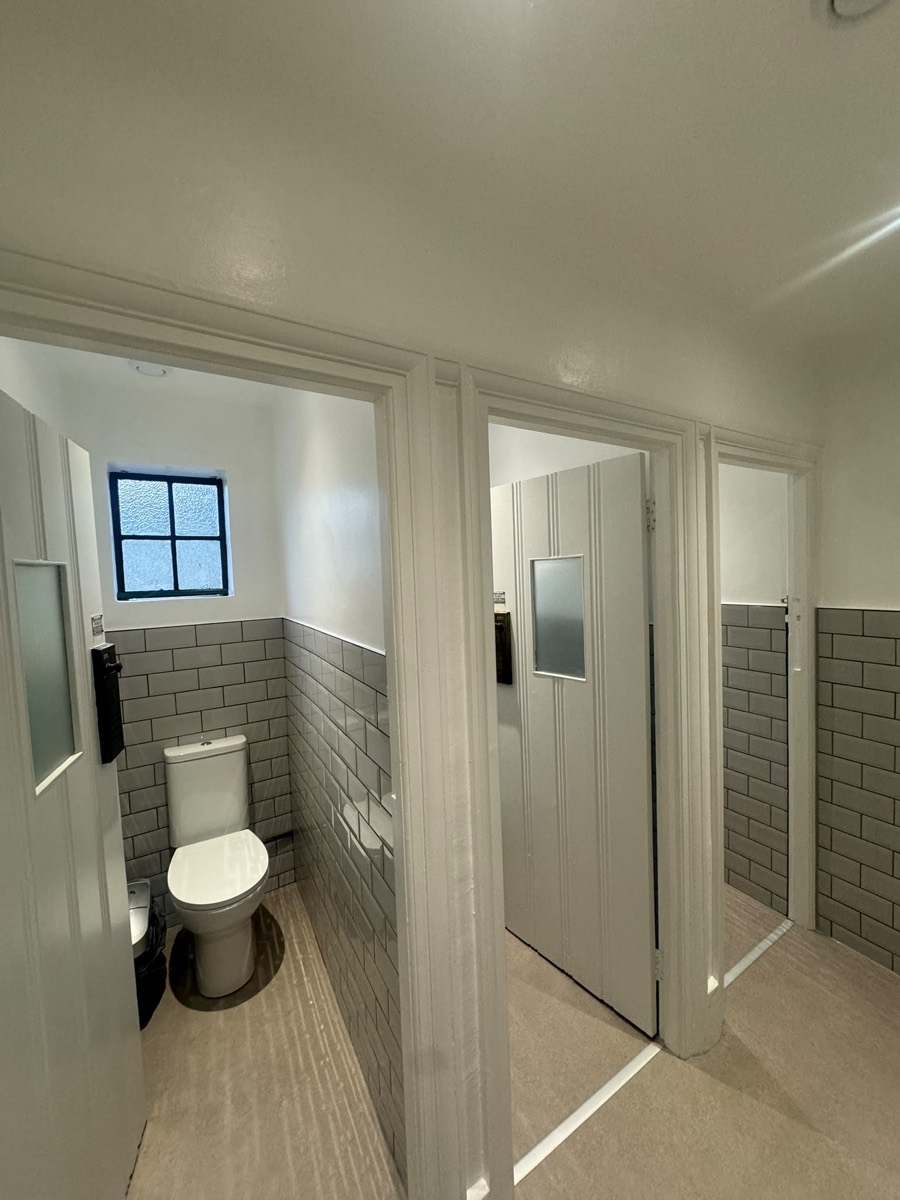
  • Commercial toilet washroom with white cubicle doors and grey metro-tiled WC cubicles

    Washroom refurbishment

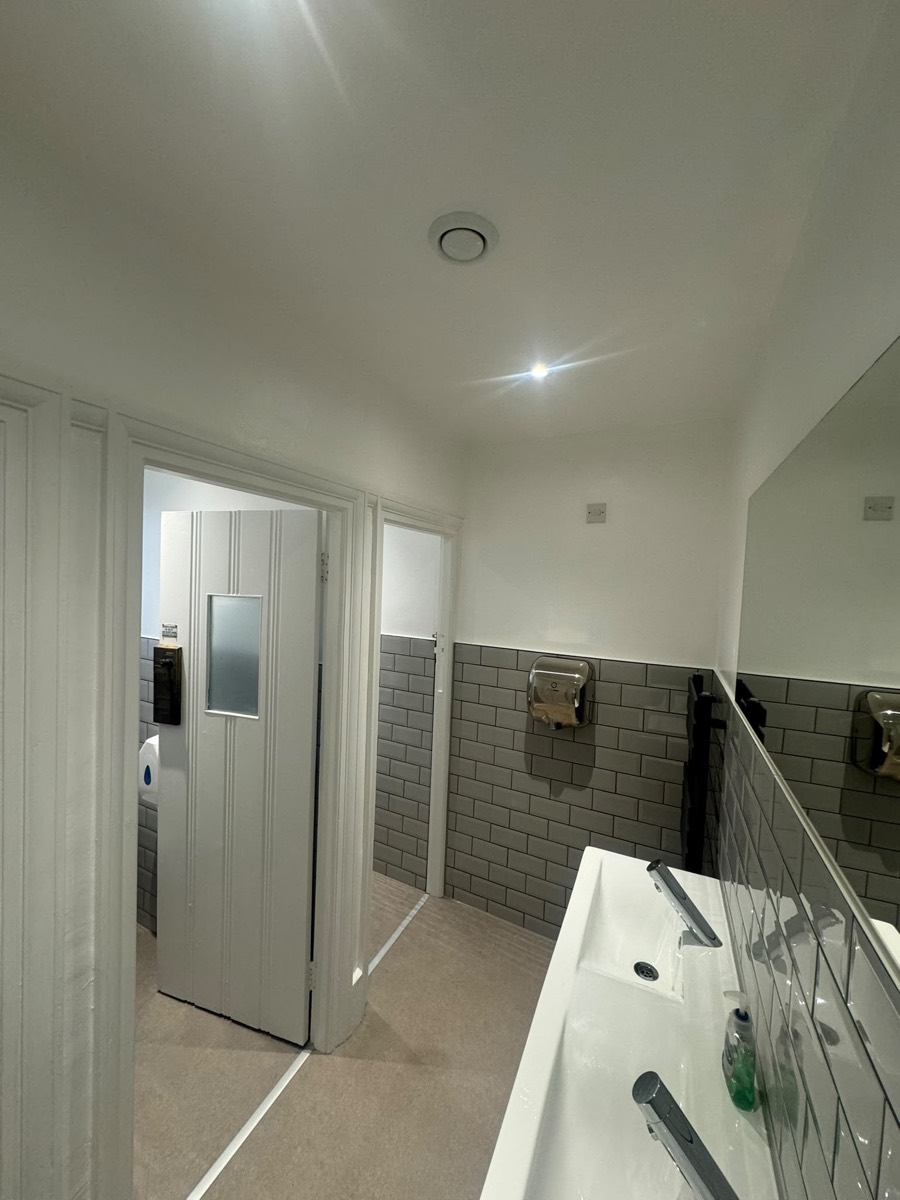
  • Commercial washroom with twin wall-hung basins, a large mirror and a hand dryer on grey metro tiles

    Commercial washroom

  • Modern white handleless kitchen with a dark speckled worktop, undermount sink, gas hob, built-in oven and a chimney extractor hood

    Kitchen plumbing

  • Ideal Atlantic boiler mounted on a boarded loft wall beneath the rafters, with a copper manifold and a MagnaClean filter below

    Loft boiler installation

  • Baxi combi boiler part-way through installation, with the flue fitted through the wall above and the plaster still to be made good

    Boiler installation

  • Accessible toilet with white hinged grab rails, a close-coupled WC, a wall-hung basin and a stainless hand dryer on grey metro tiles

    Accessible washroom

  • Wall-hung washroom basin with a white hinged grab rail, a soap dispenser and a stainless hand dryer on grey metro tiles

    Washroom basin & grab rail

  • Washroom with a wall-mounted fold-away baby-change unit, a close-coupled WC and a white radiator

    Baby-change facilities

  • Commercial washroom with a urinal, a close-coupled WC with a grab rail and a wall-hung basin, tiled in grey metro tiles

    Washroom refurbishment

  • Twin-basin grey vanity unit with chrome taps and soap dispensers, beside an anthracite towel radiator and a wall mirror

    Washroom vanity unit

  • Toilet cubicle with grey metro tiling, a close-coupled WC and a frosted window

    Toilet cubicle

  • Washroom with a row of white cubicle doors, a grey vanity basin and a paper towel dispenser on grey metro tiles

    Commercial washroom

  • Twin basins set into a grey vanity unit below a large mirror, with a stainless hand dryer and an anthracite towel radiator

    Twin basin vanity

  • Finished shower room with white metro tiling, slate-effect floor tiles, a vanity unit with a basin, a close-coupled WC and a walk-in shower behind a glass screen

    Bathroom to shower room

  • Walk-in shower with a low-profile tray, white metro tiling, a chrome shower, a grab rail and a fold-down seat

    Walk-in shower

  • New vanity unit with a basin and chrome tap beneath the window, with white metro tiling, a grab rail and the shower screen alongside

    Vanity unit & basin

Before & after

The same room, before and after

One real CTL job, photographed from the same spot before we started and after we finished.

  • The same bathroom before the refit: dated white tiling with a floral border, a worn dark red carpet, a pedestal basin, a close-coupled WC and a panelled bath

    Before

    Finished shower room with white metro tiling, slate-effect floor tiles, a vanity unit with a basin, a close-coupled WC and a walk-in shower behind a glass screen

    After

    Bath and dated suite to a walk-in shower room
  • The original bath with a curved glass shower screen and an over-bath shower, against dated tiling with a floral border

    Before

    Walk-in shower with a low-profile tray, white metro tiling, a chrome shower, a grab rail and a fold-down seat

    After

    Over-bath shower to a level-access walk-in shower
  • The original pedestal basin beside the panelled bath, below the window, with dated bordered tiling and a worn dark red carpet

    Before

    New vanity unit with a basin and chrome tap beneath the window, with white metro tiling, a grab rail and the shower screen alongside

    After

    Pedestal basin to a fitted vanity unit

No heat? Burst pipe? Smell gas?

07710 544484

Call or text, 24/7: day or night, right across Kent.

Water leak or gas leak? What to do right now →

Free estimates

Want work like this?

Tell us what you need and we'll come and look: free home visits and free quotes across Kent.